

Listing Courtesy of: FLORIDA GULF COAST MLS / Listed By: Jason Knutson, Coldwell Banker Realty
926 SE 26th Terrace Cape Coral, FL 33904
Active (1 Days)
$295,000 (USD)
OPEN HOUSE TIMES
-
OPENSun, Aug 302:00 pm - 4:00 pm

Description
MLS #:
2026035705
2026035705
Taxes
$4,190(2025)
$4,190(2025)
Lot Size
10,019 SQFT
10,019 SQFT
Type
Single-Family Home
Single-Family Home
Year Built
1979
1979
Style
Ranch, One Story
Ranch, One Story
Views
City
City
County
Lee County
Lee County
Community
Cape Coral
Cape Coral
Listed By
Jason Knutson, Coldwell Banker Realty
Source
FLORIDA GULF COAST MLS
Last checked Aug 27 2026 at 2:01 AM GMT+0000
FLORIDA GULF COAST MLS
Last checked Aug 27 2026 at 2:01 AM GMT+0000
Bathroom Details
- Full Bathrooms: 2
Interior Features
- Refrigerator
- Disposal
- Dishwasher
- Microwave
- Dryer
- Washer
- Freezer
- See Remarks
- Laundry: Inside
- Living/Dining Room
- Separate Shower
- Shower Only
- Windows: Single Hung
- Electric Cooktop
- Vaulted Ceiling(s)
- French Door(s)/Atrium Door(s)
- Entrance Foyer
Subdivision
- Cape Coral
Lot Information
- Rectangular Lot
Heating and Cooling
- Central
- Electric
- Central Air
Flooring
- Tile
- Laminate
Exterior Features
- Roof: Shingle
Utility Information
- Utilities: Water Source: Public, Water Source: Assessment Paid, Cable Available
- Sewer: Assessment Paid, Public Sewer
School Information
- Elementary School: School Choice
- Middle School: School Choice
- High School: School Choice
Parking
- Garage
- Driveway
- Paved
- Attached
- Garage Door Opener
Stories
- 1
Living Area
- 1,416 sqft
Location
Disclaimer: Copyright 2026 Florida Gulf Coast MLS. All rights reserved. This information is deemed reliable, but not guaranteed. The information being provided is for consumers’ personal, non-commercial use and may not be used for any purpose other than to identify prospective properties consumers may be interested in purchasing. Data last updated 8/26/26 19:01

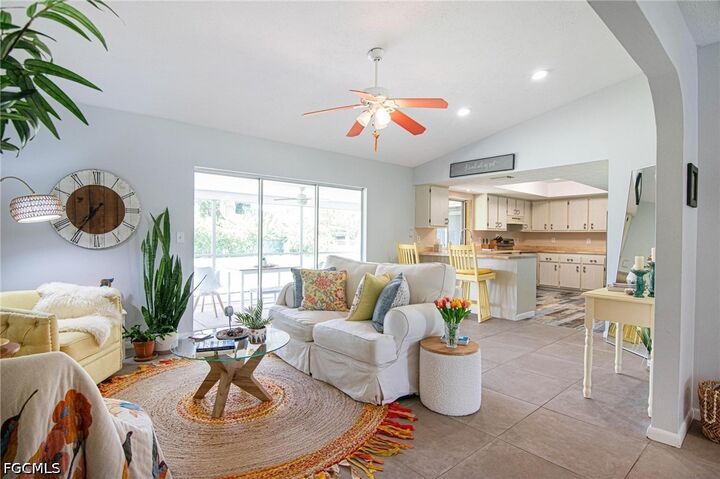
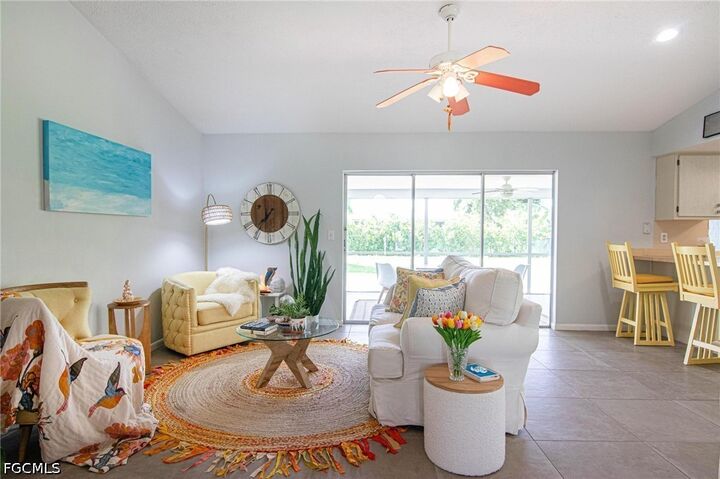
Step inside to discover vaulted ceilings and newer flooring that create a bright, open atmosphere filled with natural light. The inviting kitchen features stunning butcher block countertops, stainless steel appliances, and plenty of space to prepare meals and entertain with ease.
One of the highlights of the home is the oversized sunroom, where southern exposure floods the space with sunshine throughout the day, creating the perfect spot to relax with your morning coffee or unwind in the evening.
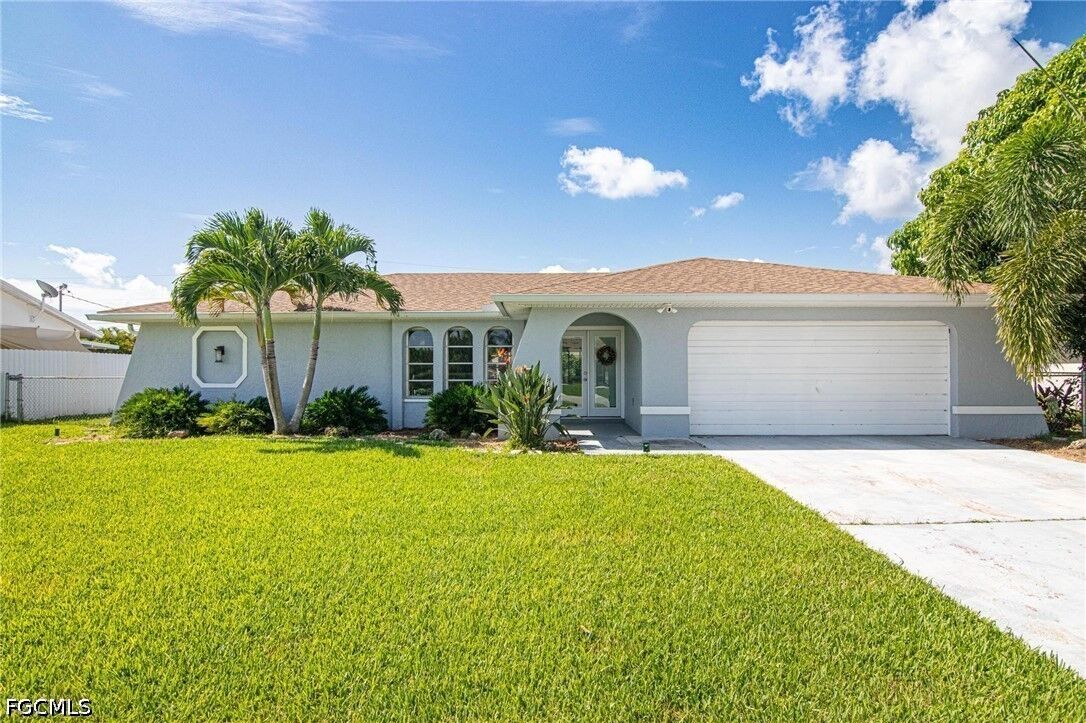
Outside, the fully fenced backyard provides privacy and plenty of room for pets, play, or future outdoor living enhancements. For added peace of mind, the roof was replaced in 2020. Even better, all city water and sewer assessments have been paid, and the property is located outside of a mandatory flood insurance zone.
This is a wonderful opportunity to own a well-cared-for home in one of Cape Coral's sought-after locations. Schedule your private showing today and see everything this special property has to offer!