

Listing Courtesy of:  STELLAR as distributed by MLS GRID / Listed By: Marquita Smith, Coldwell Banker Realty - Contact: 863-294-7541
 STELLAR as distributed by MLS GRID / Listed By: Marquita Smith, Coldwell Banker Realty - Contact: 863-294-7541
 207 Avenue E SE Winter Haven, FL 33880
Active (102 Days)
$399,900 (USD)
OPEN HOUSE TIMES
-
OPENThu, Aug 2710:00 am - 2:00 pm

Description
MLS #:
L4964280
L4964280
Taxes
$3,201(2025)
$3,201(2025)
Lot Size
10,254 SQFT
10,254 SQFT
Type
Single-Family Home
Single-Family Home
Year Built
1925
1925
County
Polk County
Polk County
Listed By
Marquita Smith, Coldwell Banker Realty, Contact: 863-294-7541
Source
STELLAR
Last checked Aug 26 2026 at 8:35 PM GMT+0000
STELLAR
Last checked Aug 26 2026 at 8:35 PM GMT+0000
Bathroom Details
- Full Bathrooms: 4
Interior Features
- Unfurnished
- Living Room/Dining Room Combo
- Appliances: Dishwasher
- Appliances: Electric Water Heater
- Appliances: Refrigerator
- Ceiling Fans(s)
- Appliances: Range
- High Ceilings
- Interior In-Law Suite W/Private Entry
Subdivision
- Twin Oaks Add
Lot Information
- City Limits
Property Features
- Foundation: Slab
- Foundation: Other
Heating and Cooling
- Central
- Central Air
Flooring
- Laminate
- Tile
Exterior Features
- Block
- Frame
- Roof: Shingle
Utility Information
- Utilities: Public, Water Source: Public
- Sewer: Public Sewer
Parking
- Driveway
Stories
- 1
Living Area
- 2,230 sqft
Additional Information: Winter Haven Lake Wales | 863-294-7541
Location
Disclaimer: Listings Courtesy of “My Florida Regional MLS DBA Stellar MLS © 2026. IDX information is provided exclusively for consumers personal, non-commercial use and may not be used for any other purpose other than to identify properties consumers may be interested in purchasing. All information provided is deemed reliable but is not guaranteed and should be independently verified. Last Updated: 8/26/26 13:35
Based on information submitted to the MLS GRID as of 8/26/2026 20:35. All data is obtained from various sources and may not have been verified by broker or MLS GRID. Supplied Open House Information is subject to change without notice. All information should be independently reviewed and verified for accuracy. Properties may or may not be listed by the office/agent presenting the information.

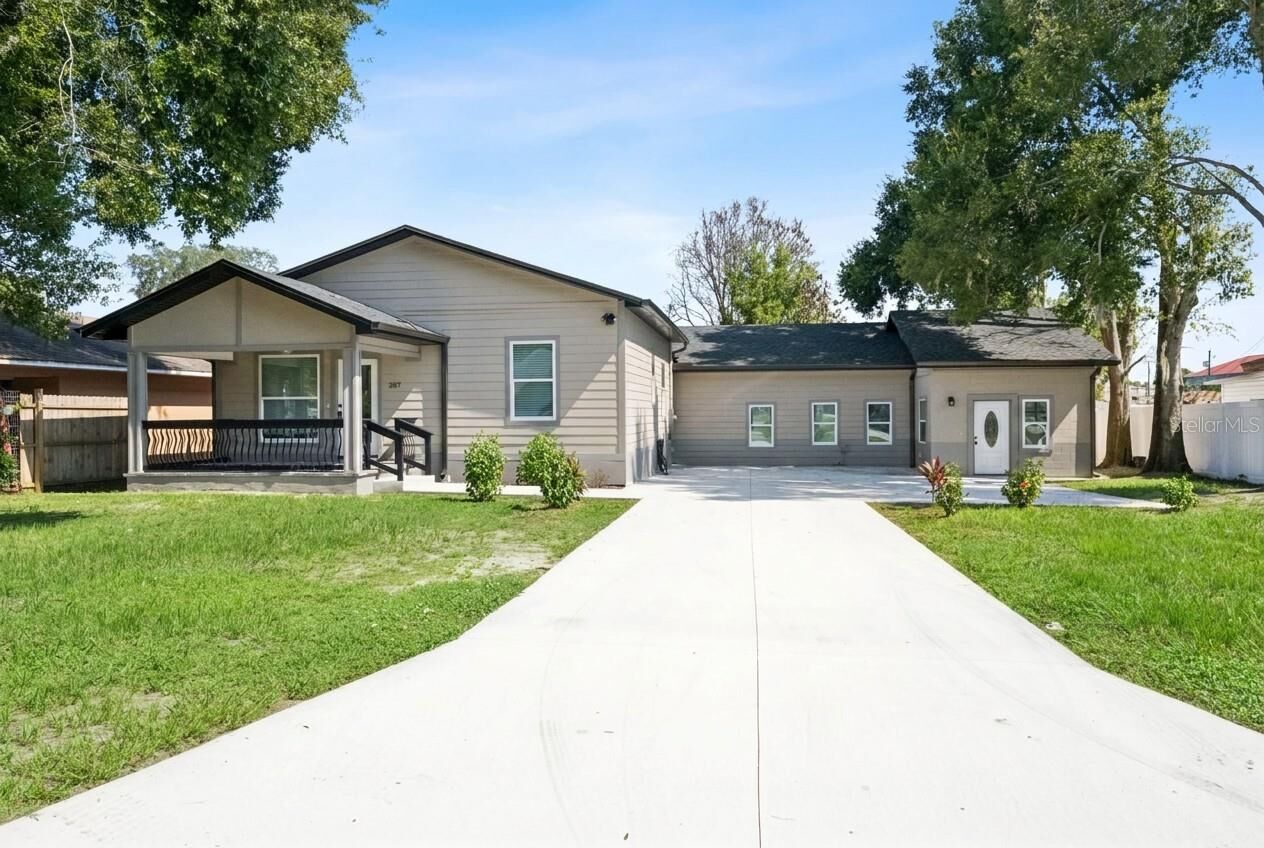
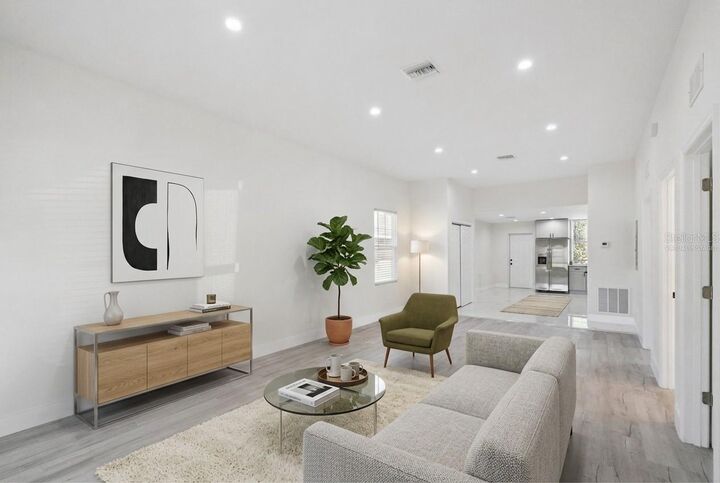
The primary residence has been completely renovated, offering a refreshed and inviting atmosphere throughout. Its open-concept design seamlessly connects the kitchen and dining areas, creating an ideal space for everyday living, entertaining and gathering with loved ones. The beautifully updated kitchen features sleek stainless steel appliances, elegant granite countertops, wood laminate, porcelain tile flooring and a functional layout that combines style and convenience.
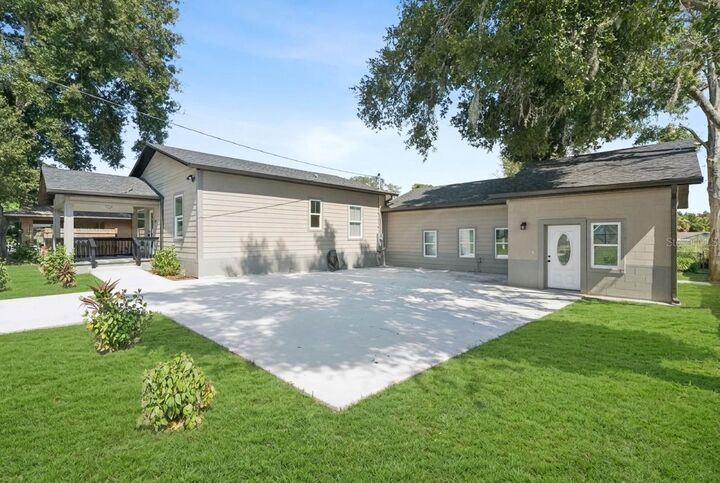
A covered front porch provides a shaded outdoor area for relaxing and enjoying the surroundings. The two residences have separate living areas with no interior access between them, offering added privacy and flexibility.
The second residence offers stylish and comfortable living with durable porcelain tile flooring throughout. Its well-appointed kitchen features stainless steel appliances and elegant granite countertops, while the spacious layout includes two bedrooms and two bathrooms-providing flexibility and convenience for residents or tenants.
The spacious backyard offers room for outdoor entertaining, gardening, recreation or future personalization. With no homeowners association, extensive renovations, newly constructed, and versatile use options, this property is well-suited for multigenerational living, an owner-occupant seeking rental income, or an investor looking for income-producing potential. Its location near hospitals and colleges adds convenience for healthcare professionals, faculty, medical personnel, and other nearby employees. Virtually staged images are for illustrative purposes only.